7 Min Read
When you picture your finished basement, what do you see? Maybe it’s a comfortable family room. Or maybe you’re imagining a complete lower-level retreat with a bathroom, bar, custom storage, and plenty of room to entertain.
Those projects can look very different, and so can their costs. For a design-build basement remodel with HC Remodel & Design, a helpful planning range is approximately $160,000 to $500,000, depending on your existing space, project scope, selections, and level of customization.
In this blog, you’ll learn what a design-build basement remodel typically costs in Omaha, what can raise or lower your investment, how bathrooms and custom features affect pricing, and how thoughtful planning can create a more predictable remodeling experience.
What you'll find in this article:
- How Much Does A Basement Remodel Cost In Omaha, NE?
- How Does A Basement Bathroom Affect The Cost?
- Does Basement Remodel Cost Per Square Foot Tell You Enough?
- What’s Included In A Design-Build Basement Remodel?
- How Can You Plan A Basement Remodel Budget With Fewer Surprises?
- Frequently Asked Questions
- Why Choose HC Remodel & Design For An Omaha Basement Remodel?
How Much Does a Basement Remodel Cost in Omaha, NE?
A basement remodel with HC Remodel & Design generally starts around $160,000, with midrange projects commonly falling between $160,000 and $300,000 and luxury basement remodels starting around $300,000.
That’s a broad range for a reason. “Finishing a basement” can mean adding walls, flooring, and comfortable living space to an unfinished lower level. A more extensive basement remodeling project might completely rethink how the floor functions.
What Does a Midrange Basement Remodel Cost?
A midrange basement remodel with HC Remodel & Design typically ranges from $160,000 to $300,000 and focuses on a simpler floor plan with thoughtful, durable finishes.
Typical features may include:
- Insulation and moisture control focused on new construction areas
- Semi-custom built-in cabinetry in select spaces
- A basic lighting plan
- A small bathroom remodel
- Standard luxury vinyl flooring or carpet
- Small appliances
What Does a Luxury Basement Remodel Cost?
A luxury basement remodel with HC Remodel & Design typically starts around $300,000 and may include a more complex layout, custom features, and higher-end materials throughout the space.
Depending on your plans, that could include:
- A complex, multi-room floor plan
- Insulation and moisture control throughout
- Soundproofing between spaces
- Custom built-in cabinetry
- A layered custom lighting plan
- Custom wine storage
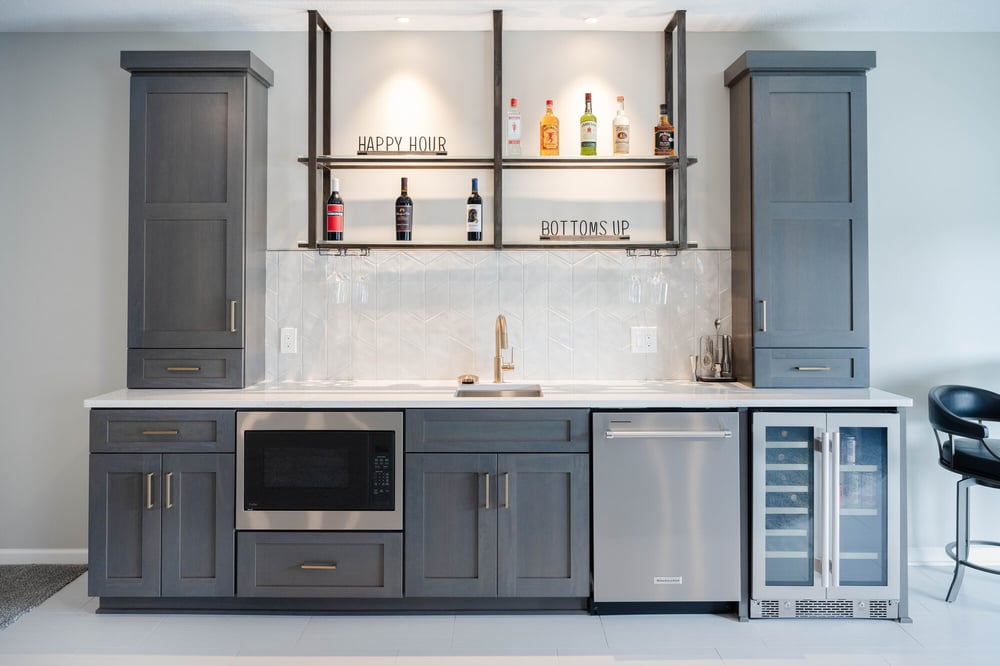
- A wet bar
- A full-size bathroom remodel
- Egress windows
- Entertainment systems
- Higher-end engineered flooring, luxury vinyl, or carpet
- Quartz or natural stone countertops
Those details come directly from HC’s Remodeling Cost Guide.
What Factors Affect the Cost of a Basement Remodel?
The biggest factors in basement remodeling costs are the condition of your existing space, the amount of construction required, plumbing and mechanical work, the rooms you add, and the finishes you select.
Two basements with the same square footage can have very different budgets. What matters is what has to happen inside those square feet.
Is Your Basement Already Finished or Are You Starting From an Unfinished Space?
The condition of the basement you’re starting with determines how much demolition, preparation, reconstruction, and infrastructure work may be required.
Starting with unfinished space and remodeling an existing finished basement present different challenges.
An unfinished basement may require much of the space to be built from the ground up. An older finished basement, on the other hand, may require demolition before the new design can take shape.
That’s why there isn’t a simple rule that one option will always cost less. Existing conditions have to be evaluated alongside your plans for the finished space.
Are You Changing the Basement Layout?
Moving walls or reorganizing rooms can add design, framing, electrical, HVAC, and finish work to the project.
A wide-open recreational room has a different scope than a basement divided into a guest room, bathroom, office, storage area, and entertainment space.
This is where thoughtful design becomes especially important. Instead of adding rooms simply because they fit, your basement layout should solve the problems that made you consider remodeling in the first place.
What Level of Finish Do You Want?
Cabinetry, flooring, tile, countertops, lighting, plumbing fixtures, and other selections can substantially change your final basement remodel investment.
Maybe your priority is a welcoming place for the kids and grandkids to gather. Or perhaps you want the basement to feel just as refined as the main floor of your home.
Custom cabinetry, specialty lighting, detailed tilework, upgraded countertops, built-ins, and other personalized features can all shape the budget.
There’s no universally “right” finish level. The goal is to make choices that reflect how you want to use your home and what you value most.
Does the Basement Need Structural or Mechanical Work?
Existing plumbing, electrical, HVAC, structural conditions, and other behind-the-walls requirements can affect both the scope and cost of your remodel.
These aren’t always the exciting parts of remodeling, but they’re important.
A beautiful new basement still needs to function properly. Evaluating existing conditions during planning gives your design-build team a clearer understanding of what has to happen before the finished details go in.
How Does a Basement Bathroom Affect the Cost?
Adding or substantially remodeling a basement bathroom generally increases the project scope because it introduces plumbing, fixtures, waterproofing, tile, electrical work, ventilation, and additional finish selections.
A bathroom can make your lower level much more functional, especially if you’re creating guest accommodations or a space where family and friends will spend significant time.
It also adds another layer of planning.
Why Does Plumbing Location Matter?
The relationship between your proposed bathroom and the home’s existing plumbing can influence how much construction is needed.
Where the bathroom goes shouldn’t be decided from the floor plan alone. Your design team also has to consider what’s happening behind the walls and below the floor.
Addressing those details during design can help you understand the real scope before construction begins.
What Bathroom Features Can Change Your Basement Investment?
The size of the bathroom and the fixtures, tile, shower, cabinetry, lighting, and comfort features you select all influence its share of the basement budget.
A practical guest bath and a larger spa-inspired bathroom aren’t the same project.
Depending on your goals, the design could include custom tilework, a glass shower enclosure, heated tile flooring, specialty fixtures, custom cabinetry, or other personalized details.
Does Basement Remodel Cost Per Square Foot Tell You Enough?
Cost per square foot can be useful for early comparisons, but it can’t accurately account for the rooms, infrastructure, customization, and finish level included in an individual basement remodel.
Imagine two 1,200-square-foot basements.
One is primarily an open family room with straightforward finishes. The other contains a full bathroom, wet bar, custom cabinetry, multiple defined rooms, specialty lighting, and upgraded flooring.
They may have exactly the same square footage, but they’re clearly not the same remodel.
That’s why we’d encourage you to compare scope to scope, not just one price-per-square-foot number to another.
The same principle applies when comparing contractors. A lower proposal doesn’t automatically mean you’re receiving the same design, materials, services, or project experience. HC explores this further in That 3-Bid Rule?... It’s All Wrong!
What’s Included in a Design-Build Basement Remodel?
A design-build basement remodel brings design, estimating, planning, selections, and construction into a single coordinated process rather than treating them as disconnected steps.
HC’s design-build services bring responsibility for both design and construction together. That gives you one team thinking about how a design will look, how it will function, and how it can actually be built.
What Happens During Early Planning and Design?
The design phase establishes what you’re building and helps connect the vision for your basement with a realistic project scope.
HC’s remodeling process begins well before demolition.
The team learns about your goals and pain points, visits your home, develops the design, measures the space, creates drawings and 3D visuals, gathers detailed pricing, and prepares a firm proposal.
That front-end work matters because the basement you imagine has to connect with a buildable plan and a budget you understand.
What Happens With Selections and Pre-Construction?
Making selections and resolving key details before construction helps turn an early concept into a project that can be scheduled, ordered, and built more predictably.
Selections might include cabinetry, tile, flooring, countertops, plumbing fixtures, lighting, and other finishes.
Rather than handing you a list and leaving you to navigate everything alone, the HC team guides you through those decisions and coordinates ordering.
How Will You Know What’s Happening During Construction?
Centralized schedules, selections, financial information, and communication help you stay informed once your basement remodel moves into construction.
HC uses Buildertrend so clients can access project information in one place, including schedules, selections, project communication, financial details, and change orders.
You shouldn’t have to spend your remodel wondering what happens next.
How Can You Plan a Basement Remodel Budget With Fewer Surprises?
You’ll get a more useful basement remodeling budget when the design, scope, selections, and existing conditions are considered together before construction begins.
Before settling on your budget, ask yourself:
- What problems do you want your basement to solve?
- Which rooms are essential, and which would simply be nice to have?
- Do you want a bathroom, wet bar, or entertaining area?
- Will plumbing or mechanical systems need to change?
- How important are custom cabinets and built-ins?
- What level of flooring, tile, lighting, fixtures, and finishes do you expect?
- Does the likely project scope align with what you’re comfortable investing?
- Have the major design decisions been addressed before construction pricing is finalized?
A budget is much more helpful when it’s connected to an actual plan.
If you’re early in the dreaming stage and feeling surprised by remodeling costs, you may also find HC’s I’m Dreaming of...Costs WHAT!? helpful as you begin setting expectations.
Frequently Asked Questions About Basement Remodeling Costs
These are some of the most common questions homeowners ask when comparing basement finishing and remodeling costs in Omaha.
How Much Does a Design-Build Basement Remodel Cost in Omaha, NE?
HC Remodel & Design currently uses a planning range of $160,000 to $500,000 for basement remodels, although your actual investment will depend on your specific scope and selections.
The layout, existing conditions, bathroom or bar additions, custom features, mechanical needs, and finish level can all move the investment within that range.
How Much Does a Basement Remodel Cost Per Square Foot?
There isn’t one meaningful per-square-foot number for every basement remodel because bathrooms, bars, custom cabinetry, mechanical work, layouts, and finish selections can change the project substantially.
A detailed scope gives you a more useful basis for budgeting than square footage by itself.
Does Adding a Bathroom Increase the Cost of Finishing a Basement?
Yes, adding a bathroom expands the scope because it typically requires plumbing, electrical work, ventilation, fixtures, waterproofing, finishes, and additional labor.
The size, location, and finish level of that bathroom will also affect its impact on the project budget.
Is It Cheaper to Finish an Unfinished Basement or Remodel an Existing Finished Basement?
Neither option is automatically less expensive because the answer depends on what already exists, what can remain, and how extensive your new design will be.
An unfinished basement may require more new construction, while an existing finished space may require demolition and reconfiguration before work can move forward.
Why Choose HC Remodel & Design for an Omaha Basement Remodel?
HC Remodel & Design combines design, planning, budgeting, selections, and construction to guide Omaha-area homeowners through a highly customized remodeling process.
A basement remodel isn’t only about creating a nicer-looking lower level. It’s an opportunity to make part of your home work much harder for the people who live there.
HC’s team starts by listening to your pain points and understanding what you want the space to do. You can learn more about the people behind that approach on the About HC Remodel & Design page.
The company specializes in kitchen, bathroom, and basement remodeling and serves homeowners throughout the Omaha and Council Bluffs metro area. HC’s design-build approach emphasizes planning, personalized design, clear communication, and craftsmanship from the first conversation through construction.
You can also explore HC’s completed remodeling projects to see how thoughtful design can transform the way an existing home functions.

Planning a Basement Remodel in Omaha or Council Bluffs?
A successful basement remodel starts with a clear vision, realistic investment expectations, and enough planning to understand what you’re building before construction begins.
If you’re considering a basement remodel in Omaha, Council Bluffs, or the surrounding metro, tell HC Remodel & Design what you want to change and how you hope to use the space.
Start the conversation about your basement remodel and see whether your goals, scope, and anticipated investment are a good fit.