9 Min Read
If you’re thinking about remodeling most or all of your home, one question probably comes up before almost anything else: How much is this actually going to cost?
A whole home remodel is a significant investment, and understanding the numbers early can help you plan with more confidence.
At HC Remodel & Design, we help Omaha-area homeowners understand the scope, priorities, and planning that shape a successful remodel.
In this blog, you’ll learn what a whole home remodel can cost in Omaha, what affects the price per square foot, what your investment may include, and how design-build planning helps create a more accurate project price.
What you'll find in this blog:
- How Much Does A Whole Home Remodel Cost In Omaha, NE?
- How Much Does A Whole Home Remodel Cost Per Square Foot?
- What’s Typically Included In A Whole Home Remodel Cost?
- What Factors Affect The Cost Of A Whole Home Remodel The Most?
- How Do Scope And Finish Level Change Your Remodeling Investment?
- How Does The Design-Build Process Affect Remodeling Costs?
- How Does HC Remodel & Design Develop An Accurate Project Price?
- What Should You Consider Before Setting Your Remodel Budget?
- FAQs About Whole Home Remodel Costs In Omaha
- Why Homeowners Choose HC Remodel & Design
How Much Does a Whole Home Remodel Cost in Omaha, NE?
A midrange whole home remodel with HC Remodel & Design typically costs $200–$350 per square foot, while a luxury whole home remodel generally starts at $350 per square foot.
However, the final investment is shaped by much more than your house's size. Layout changes, kitchens and bathrooms, mechanical systems, cabinetry, and finish selections can all influence the overall cost.
These figures are meant to give you a realistic starting point for planning. They aren’t quotes or guarantees because no two whole home projects have exactly the same scope.
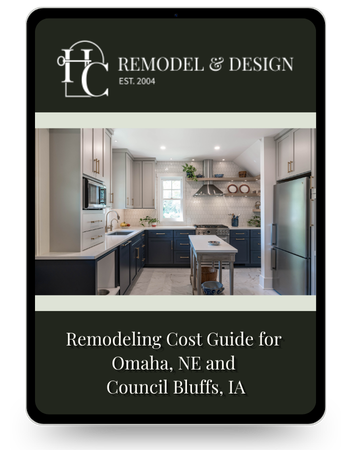
HC’s current remodeling cost guide reflects the types of projects the company takes on throughout the Omaha and Council Bluffs area. Your home, priorities, existing conditions, and selections will help determine where your project falls within those ranges.
That’s also why it’s helpful to think beyond a single whole house remodel cost. A home receiving targeted functional improvements is a very different project from one where walls are moving, plumbing is being relocated, and the kitchen, bathrooms, lighting, flooring, cabinetry, and mechanical systems are all being reworked.
If you’re researching whole home remodeling in Omaha, cost per square foot gives you a useful starting point. Detailed planning is what turns that early range into a project price that reflects your actual home.
What Qualifies as a Whole Home Remodel?
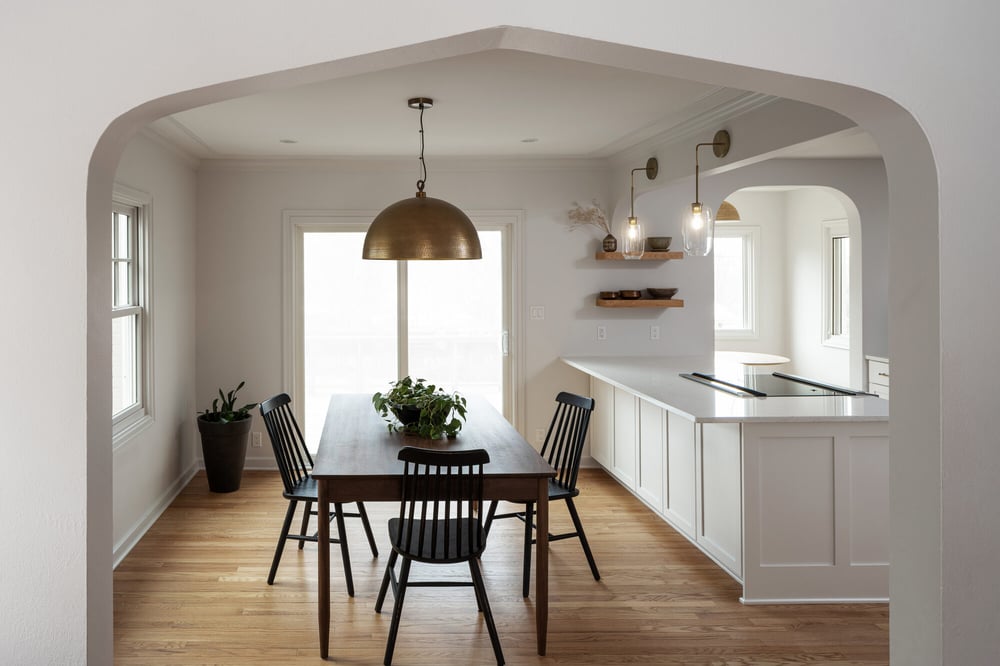
A whole home remodel updates multiple connected areas of your house under one coordinated design and construction plan rather than treating each room as an unrelated project.
That doesn’t necessarily mean every surface in every room has to change.
A full home remodel may include a kitchen, several bathrooms, living areas, flooring, lighting, doors, trim, storage, and larger layout improvements. The goal is often to solve several issues at once while creating a more cohesive home.
Common whole home remodeling goals include:
- Improving an outdated or disconnected floor plan
- Creating better flow between the kitchen and living areas
- Updating multiple bathrooms
- Carrying consistent flooring and finishes throughout the home
- Replacing doors, trim, lighting, or built-ins
- Updating electrical, plumbing, or HVAC systems where needed
The finished result should feel like one thoughtfully planned home, not a series of unrelated remodeled rooms.
How Much Does a Whole Home Remodel Cost Per Square Foot?
Whole home remodel cost per square foot is useful for early budgeting, but it can’t account for the exact complexity, materials, or concentration of work within your home.
HC currently separates whole home remodeling into two broad planning levels.
Midrange Whole Home Remodel: $200–$350 Per Square Foot
A midrange whole home remodel typically combines targeted layout improvements with updated finishes, kitchens, bathrooms, lighting, and selected home systems.
According to HC’s current cost guide, a midrange project may include new flooring throughout most or all of the home, updated kitchens and bathrooms with semi-custom selections, new doors and trim, improved lighting, selected window or exterior door replacements, and focused HVAC, electrical, or plumbing updates.
Structural work may be part of the project as well, particularly when it improves flow or solves a functional problem.
Luxury Whole Home Remodel: $350+ Per Square Foot
A luxury whole home remodel typically involves greater structural change, more customization, higher-end materials, and broader upgrades throughout the house.
At this level, your project may include significant floor-plan reconfiguration, completely reimagined kitchens and bathrooms, custom cabinetry and built-ins, detailed trim or wall treatments, layered lighting, broader window and door replacement, and substantial HVAC, electrical, or plumbing work.
That’s why two houses with similar square footage can have very different whole home renovation costs.
What’s Typically Included in a Whole Home Remodel Cost?
HC Remodel & Design's current whole home remodeling ranges include selections, permit pulling, labor, and construction materials.
Knowing what sits behind a remodeling number matters.
A preliminary estimate can look appealing at first, but it’s difficult to compare numbers accurately when one price accounts for more of the project than another.
HC’s published whole home ranges specifically include:
- Selections
- Permit pulling
- Labor
- Construction materials
The exact work included in your remodel will be established through the approved design and project scope.
That’s why the published ranges are best used for early planning. They help you determine whether your expectations and investment are generally aligned before your project moves into detailed design and pricing.
What Factors Affect the Cost of a Whole Home Remodel the Most?
Structural changes, kitchens and bathrooms, mechanical systems, custom features, and finish selections are some of the biggest influences on whole home remodeling cost.
Square footage matters, but what you’re changing within that square footage can have an even greater effect.
Structural Changes
Changing your home’s layout can add design, engineering, material, and construction requirements to the project.
Opening rooms, relocating walls, changing circulation, or substantially reworking the floor plan creates a different scope from a remodel that keeps most of the existing structure in place.
Kitchens and Bathrooms
Kitchens and bathrooms concentrate cabinetry, plumbing, fixtures, tile, lighting, and specialty work into relatively small areas.
If your whole home remodel includes a fully reimagined kitchen and several bathrooms, those spaces can represent a significant portion of the overall investment.
Mechanical Systems
Electrical, plumbing, heating, and cooling updates can add to the project while addressing important needs beyond what you see on the surface.
HC’s cost guide includes focused mechanical updates in its midrange description and more extensive upgrades within luxury whole home remodeling.
Custom Details and Finish Selections
The level of customization you choose affects material costs as well as the work required to install those materials properly.
Custom cabinetry, integrated storage, detailed millwork, specialty wall treatments, premium flooring, and more complex lighting plans can all move a project toward the luxury range.
How Do Scope and Finish Level Change Your Remodeling Investment?
Two similarly sized Omaha homes can have very different remodeling costs because project scope and customization play such a large role in the final investment.
Imagine one homeowner plans to preserve the basic floor plan while updating the kitchen, bathrooms, flooring, lighting, doors, and trim.
Another homeowner wants to open several rooms, relocate walls, rebuild the kitchen, customize multiple bathrooms, add built-ins, and make extensive updates to mechanical systems.
Those aren’t comparable remodeling projects, even if the homes are nearly identical in size.
This is one reason it helps to identify the problems you want to solve before becoming too focused on one budget number.
HC’s “Am I Ready for a Remodel?” article suggests thinking about what you dislike in your current space, what you want to keep, and what you’d like the finished home to accomplish.
Clear priorities give the design team a stronger foundation for developing a scope that aligns with both your home and your investment goals.
How Does the Design-Build Process Affect Remodeling Costs?
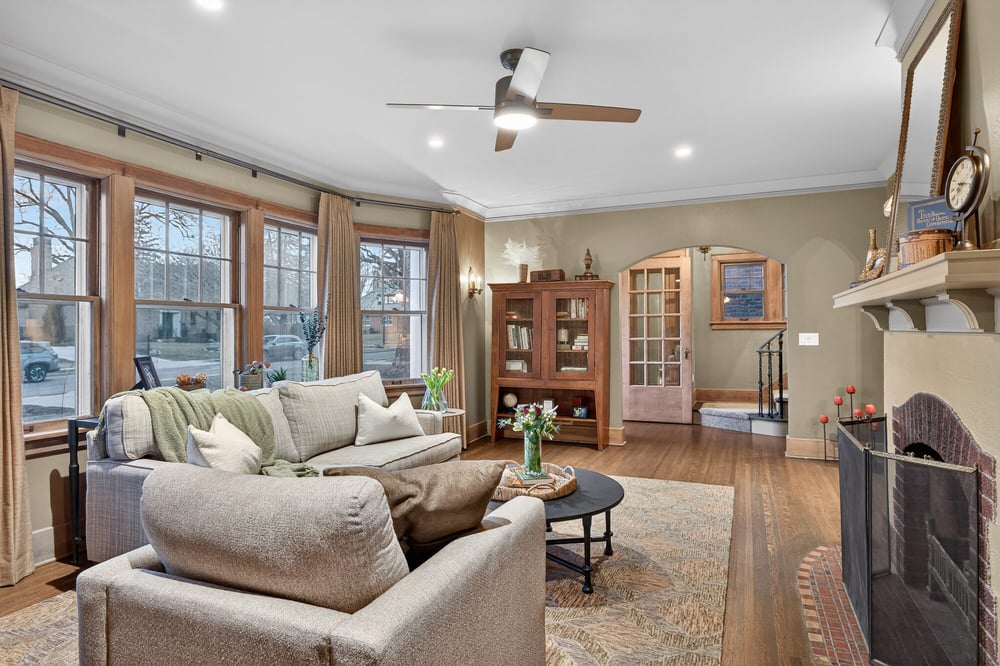
Design-build coordinates design and construction planning so your project is developed with both the finished vision and the realities of building it in mind.
In a design-build process, design decisions aren’t developed in isolation from construction considerations. The same broader team is looking at your goals, design, selections, scope, and how those choices will ultimately be built.
That doesn’t automatically make design-build cheaper or more expensive than another remodeling approach.
What matters is whether you’re comparing the same project.
A remodeling price based on an early concept isn’t necessarily comparable to one based on detailed drawings, known selections, defined materials, and a developed scope of work.
HC discusses that challenge in “That 3-Bid Rule?... It’s All Wrong!” which explains why residential remodeling bids can be difficult to compare when contractors aren’t pricing the same design, materials, and scope.
For a project touching most of your home, those details become especially important.
How Does HC Remodel & Design Develop an Accurate Project Price?
HC develops your remodeling price through a planning and design process that becomes more detailed as your project is defined.
The HC Remodel & Design process gives us time to understand what you want to accomplish before a final construction price is established.
Initial Conversations and Project Goals
Early conversations help establish what you want to change, what problems you’re trying to solve, and whether your goals align with a realistic remodeling investment.
This is where the project begins taking shape.
You don’t need every cabinet style or tile selection chosen at this stage. You do need enough clarity around your priorities for the team to begin understanding the size and complexity of the project.
Design and Measurement
The design stage turns your remodeling goals into a plan that can be evaluated and priced more specifically.
HC measures and documents the space and develops the design so you can better understand how the proposed changes will work within your home.
As decisions become more defined, the team gains more of the information needed to develop an accurate scope.
Detailed Pricing
A firm project price comes after considerably more information is known about what will actually be built.
HC’s process includes detailed project development and a Firm Price Proposal meeting where the financial details of the remodel are reviewed.
That progression is especially important in whole home remodeling. There are simply too many connected decisions for an early square-foot range to take the place of thoughtful planning.
What Should You Consider Before Setting Your Remodel Budget?
A useful whole home remodeling budget reflects your priorities, the condition of your home, and the amount of transformation you want to accomplish.
Before settling on a number, ask yourself:
- Do you plan to stay in your home long-term?
- Are you remodeling several connected areas at once?
- Does your current floor plan need structural changes?
- Will your kitchen or multiple bathrooms be remodeled?
- Could electrical, plumbing, or HVAC systems need updates?
- Do you want custom cabinetry or built-in storage?
- Are premium flooring, lighting, tile, stone, or fixtures important to you?
- Do you want finishes to feel coordinated throughout the entire home?
You don’t need every answer on day one.
But the more clearly you can communicate what matters to you, the easier it becomes to establish which parts of the project deserve the greatest portion of your investment.
FAQs About Whole Home Remodel Costs in Omaha
These common questions can help you put whole home remodeling costs into context before you begin detailed planning.
How much does a whole home remodel cost in Omaha, NE?
HC Remodel & Design currently lists midrange whole home remodeling at $200–$350 per square foot and luxury whole home remodeling at $350+ per square foot.
These figures are planning ranges rather than fixed quotes. Your home’s size, scope, structural work, system upgrades, and finish selections will shape your project price.
How much does a whole home remodel cost per square foot?
A whole home remodel with HC currently falls within a planning range of $200–$350 per square foot for midrange work, with luxury projects beginning at $350 per square foot.
Cost per square foot is useful during early research, but detailed design and scope development are necessary before arriving at project-specific pricing.
What affects the cost of a whole home remodel the most?
Layout changes, kitchens and bathrooms, mechanical upgrades, custom cabinetry, and finish selections can all have a significant effect on whole home remodel cost.
Generally, a broader scope and greater level of customization require more materials, planning, coordination, and construction work.
Is design-build more expensive than traditional remodeling?
Design-build isn’t inherently more or less expensive because project cost is primarily shaped by the scope, specifications, materials, and complexity of the remodel.
The difference is in how the project is coordinated. Design and construction considerations are brought together earlier, allowing cost implications to become part of the planning conversation.
Is it cheaper to remodel an entire house or build a new one?
There isn’t one answer that applies to every home because remodeling and new construction involve different existing conditions, structural needs, property considerations, and project goals.
If you value your current location but your house no longer supports the way you live, remodeling can give you an opportunity to address those problems without leaving the property you already enjoy.
Can you live in your home during a whole home remodel?
Whether staying in your home is practical comes down to the areas under construction, the amount of disruption involved, and whether essential spaces remain usable.
HC’s approach to livable remodeling emphasizes site protection, cleanliness, communication, scheduling, and keeping homeowners informed throughout construction.
For an extensive whole home project, living arrangements should be discussed during planning so you know what to expect before work begins.
Why Homeowners Choose HC Remodel & Design
HC Remodel & Design combines design and construction with an emphasis on communication, thoughtful planning, craftsmanship, and solutions tailored to how you want to live in your home.
HC is a family-owned design-build remodeling company serving homeowners throughout the Omaha and Council Bluffs metro area.
Rather than beginning with a predetermined solution, the team focuses on understanding what isn’t working for you and what you want your home to do better. From there, design, planning, selections, and construction are coordinated as part of one remodeling experience.
Communication and transparency are also central to the company’s approach. Buildertrend is used for project communication, scheduling, selections, documentation, and client updates throughout construction.
You can meet the HC Remodel & Design team to learn more about the people behind the company or browse the remodeling portfolio to see completed projects.
For more local remodeling inspiration, you can also explore Renovation Reveals: Two Stunning Omaha Home Makeovers.
Get a More Realistic Starting Point for Your Omaha Whole Home Remodel
If you’re still researching what your project might involve, start with HC Remodel & Design’s remodeling cost guide to explore current investment ranges and see how midrange and luxury projects differ.
Already have ideas for your home? Contact HC Remodel & Design to share what you’d like to change and start a conversation about your goals, scope, and realistic next steps.