2 Min Read
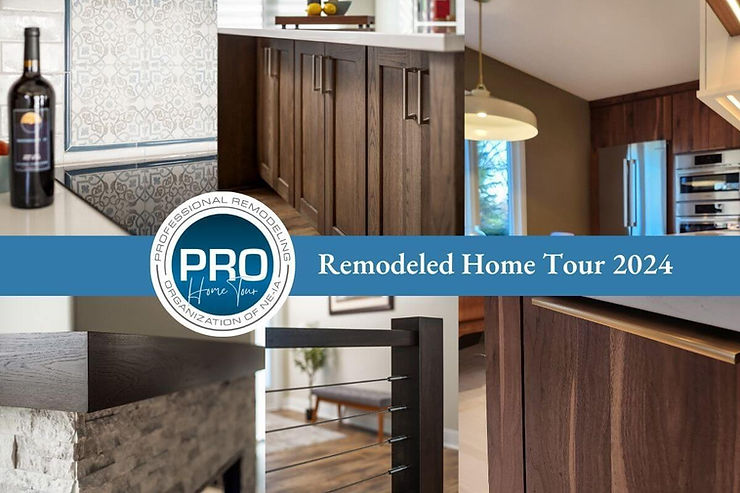
The PRO Remodeled Home Tour is one of the best ways to experience home remodeling inspiration firsthand. Hosted by The Professional Remodeling Organization of Nebraska and Iowa (PRO NE-IA), it gives homeowners an up-close look at some of the most stunning home makeovers in the region through both in-person and virtual tours.
For the 2024 tour, HC Remodel & Design was proud to have two of our recently completed projects featured. Read on for a closer look at these transformations and the challenges our team solved along the way.
A Mid-Century Marvel in West Omaha
This single-family mid-century modern ranch home was built in 1962 and is a beautiful example of mid-century modern architecture. The kitchen reflected the classic galley style so popular with this movement, but the finishes felt completely from another era and were disconnected from the rest of the mid-century details in the home. Our goal was to reconnect with the home's historic character while updating the space to be more functional and vibrant.
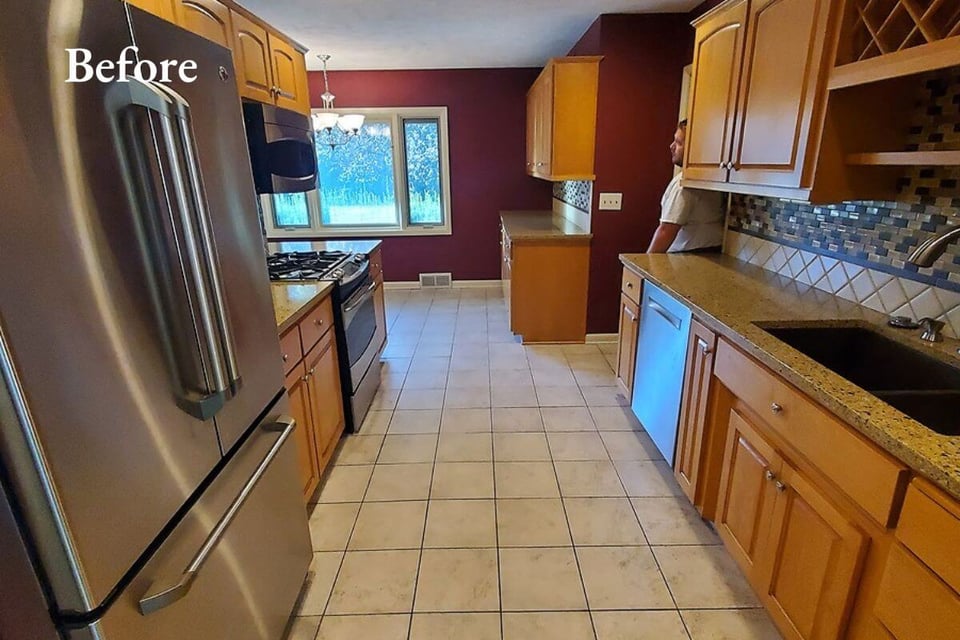
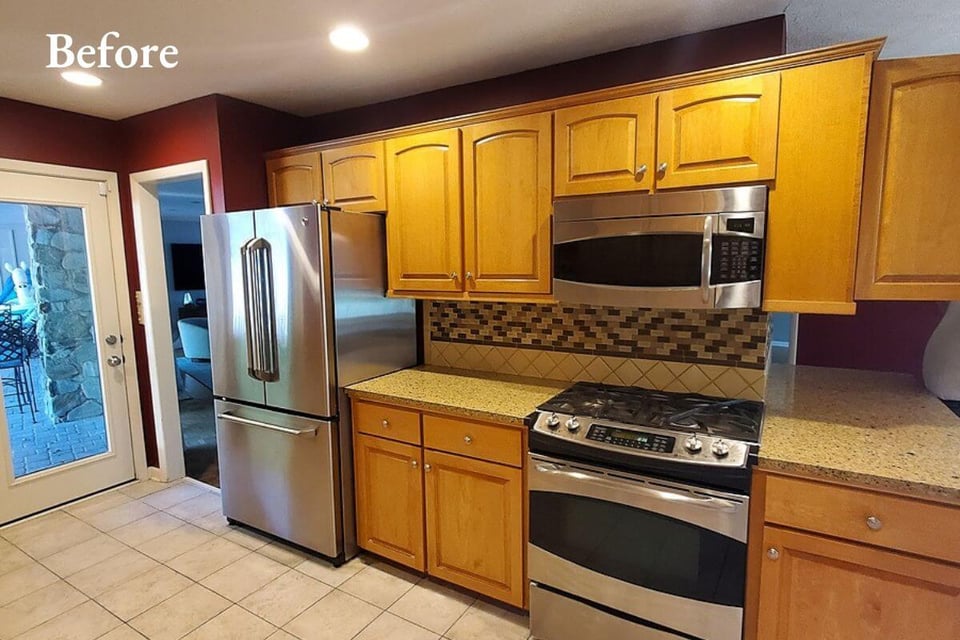
The homeowners loved the layout, but wanted to find a solution to the kitchen's more challenging aspects. We're thrilled with how our design team created a plan for maintaining the clean, simple lines of the home's historic aesthetic while overcoming the challenges of the U-shaped galley kitchen layout, which featured multiple points of entry, resulting in congestion and a lot of frustration.
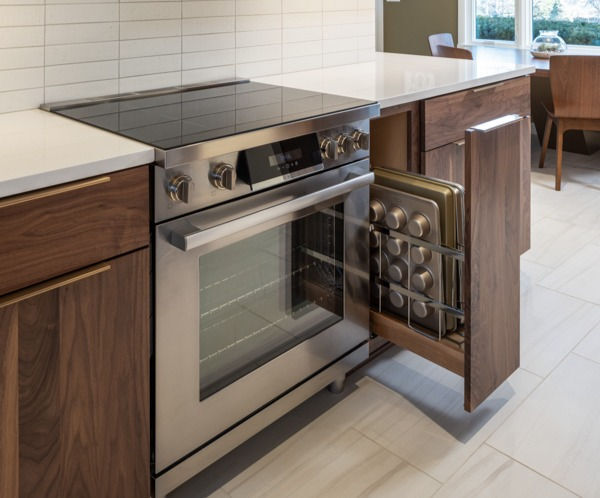
By strategically placing high-usage elements, like appliances and storage areas, throughout the kitchen space, we were able to eliminate the frustrating bottlenecks.
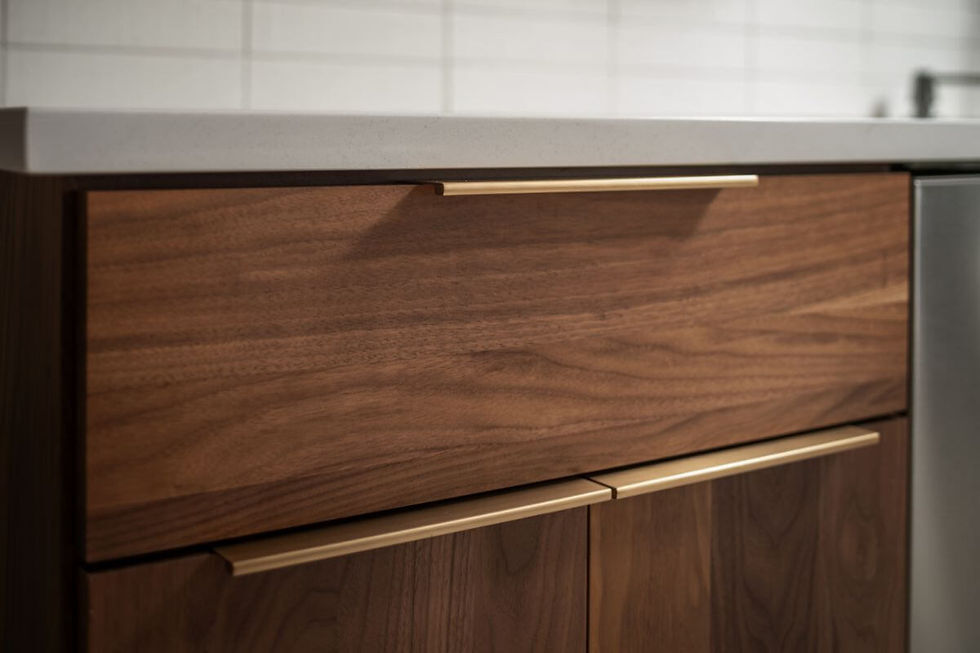
|ith an eye toward reconnecting with the iconic look of the mid-century kitchen, our design team incorporated cabinetry and trim which all featured clean, straight lines.
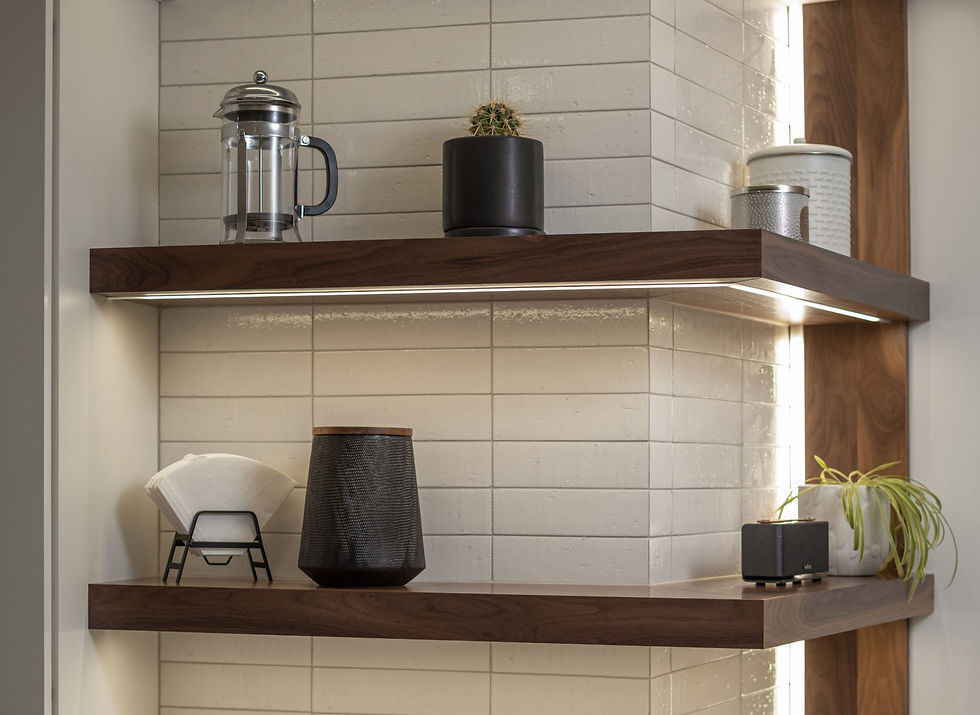
By bringing in light materials, accented by the richer walnut cabinets, we created visual interest while maintaining the airy feel of the space. Wraparound floating shelves finish the look with vertical LED lighting, bringing in an additional modern touch.
A Traditional Kitchen Transformation in Saddlebrook
Our Saddlebrook clients came to us in need of a brighter, more integrated kitchen. Their traditional home's kitchen left a lot to be desired. It felt dark and unwelcoming, with a large wall that blocked off anyone working in the kitchen from those in the rest of the first-floor living spaces. Tired of the disconnect and wanting to add more personal style to the builder-grade materials in the kitchen, our clients tasked us with turning this space around.
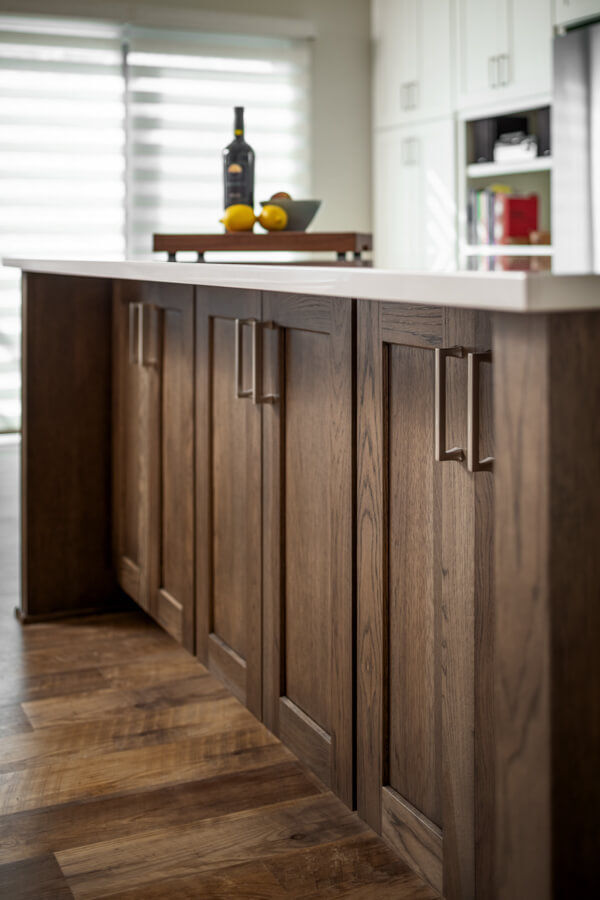
We began by addressing that stubborn wall that added a barrier to conversation and entertaining. Once this was removed, we also extended the kitchen into the dining space, creating a welcoming, more open and airy atmosphere. To create a cohesive feel in the living area, we installed consistent flooring and applied the same light paint color throughout. Light finishes were also used in the kitchen to enhance brightness in the space.
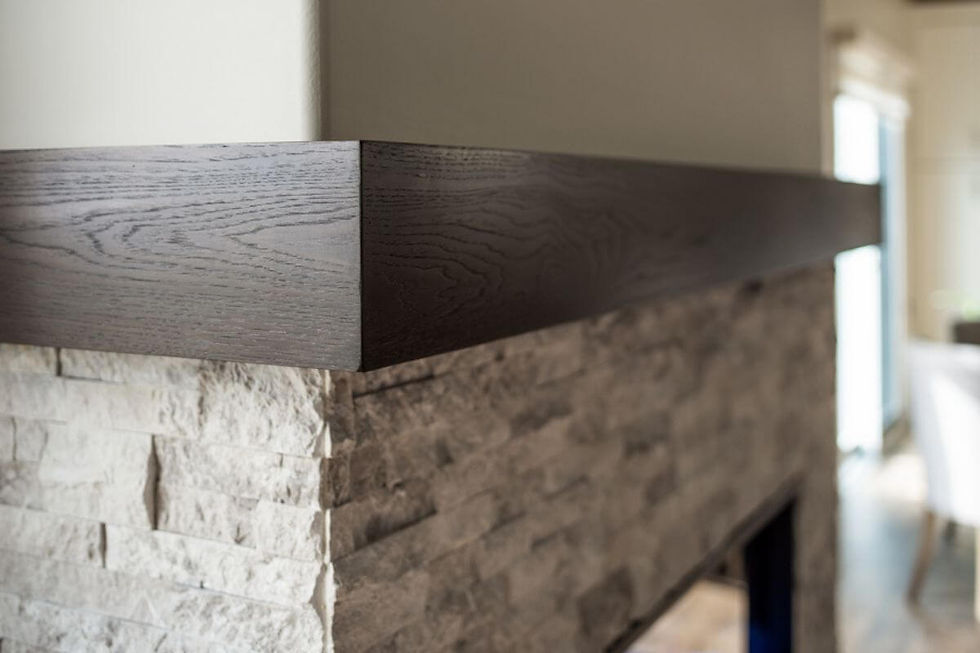
For contrast and to add warmth, we finished the remodel with touches of dark stained wood on the kitchen island, stair rail, and fireplace mantle.
If you struggle with layout issues in your home or want to bring more light and an airy feel to your space, these are exactly the kinds of challenges our team loves to solve.
Achieve a Stunning Home Makeover of Your Own
Events like the PRO Remodeled Home Tour are a great reminder of how much a home can be transformed with the insights and craftsmanship of a professional design-build firm. We are grateful to our clients for opening their homes to share their finished remodeling projects with other homeowners.
Whether your home needs a smarter layout, brighter finishes, or a full transformation, our team can help you bring your vision to life. From the first design conversation through the final walkthrough, we guide you every step of the way.
Ready to start planning your own remodel? Get in touch with our team to begin the conversation.