
8 Min Read
Finishing your basement can give you more room to gather, relax, entertain, or simply use your home better. But before you start imagining the finished space, you probably want to know how long the remodeling process will take.
At HC Remodel & Design, the basement remodeling timeline includes design, selections, estimating, ordering, scheduling, and construction. Because so much planning happens before demolition, the full project timeline begins well before construction starts.
In this blog, you'll learn how long a design-build basement remodel can take in Omaha, what happens during planning and construction, which factors can affect your schedule, and how thoughtful preparation can help keep your project moving.
Here’s what's included in this article:
- How Long Does A Design-Build Basement Remodel Take?
- How Long Does Basement Design And Pre-Construction Take?
- What Happens During Basement Construction?
- What Can Make A Basement Remodel Take Longer?
- What Can Extend A Bathroom Remodel Timeline?
- How Can Design-Build Help Keep Your Basement Remodel Moving?
- What You Can Do To Help Prevent Basement Remodeling Delays
- Frequently Asked Questions
- Why Work With HC Remodel & Design For Your Omaha Basement Remodel?
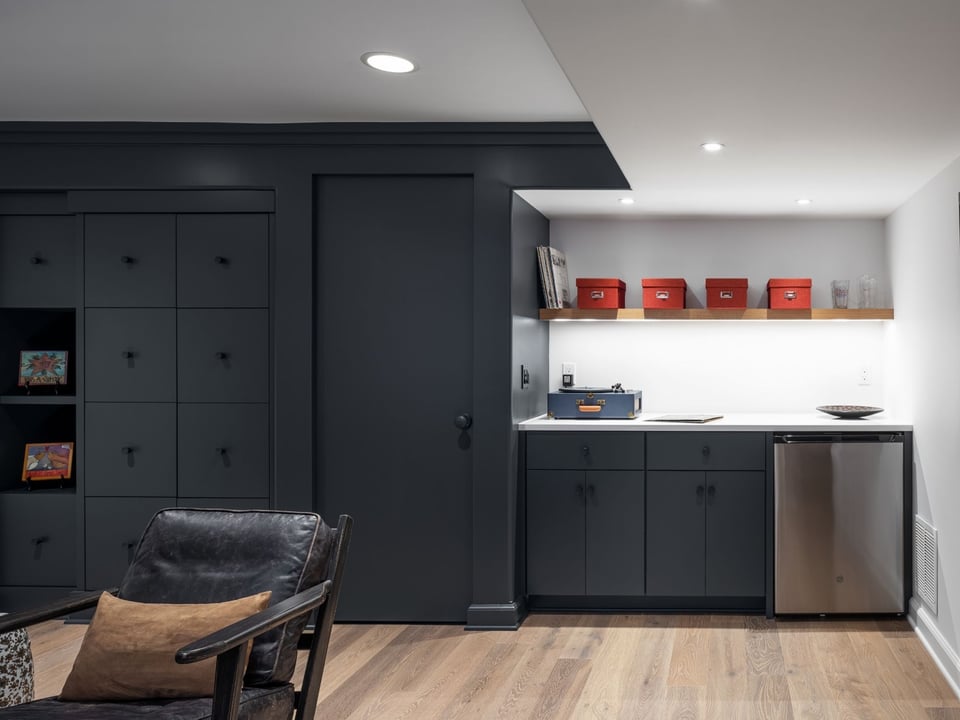
How Long Does a Design-Build Basement Remodel Take?
A design-build basement remodel with HC Remodel & Design takes approximately 5 to 9 months overall, depending on the scope and complexity of your project.
The timeline generally falls into two larger phases:
- Design and pre-construction: approximately 2 to 3 months
- Construction: approximately 3 to 6 months
Those ranges are a starting point. HC Remodel & Design builds project time frames around the individual homeowner and scope rather than treating every basement remodel the same.
A basement that primarily adds finished living space may move differently from one that includes a bathroom, wet bar, custom cabinetry, entertainment areas, or substantial changes to the existing layout.
The important thing to understand is that the project starts well before demolition. By the time construction begins, the design, selections, pricing, ordering, and scheduling have already moved forward.
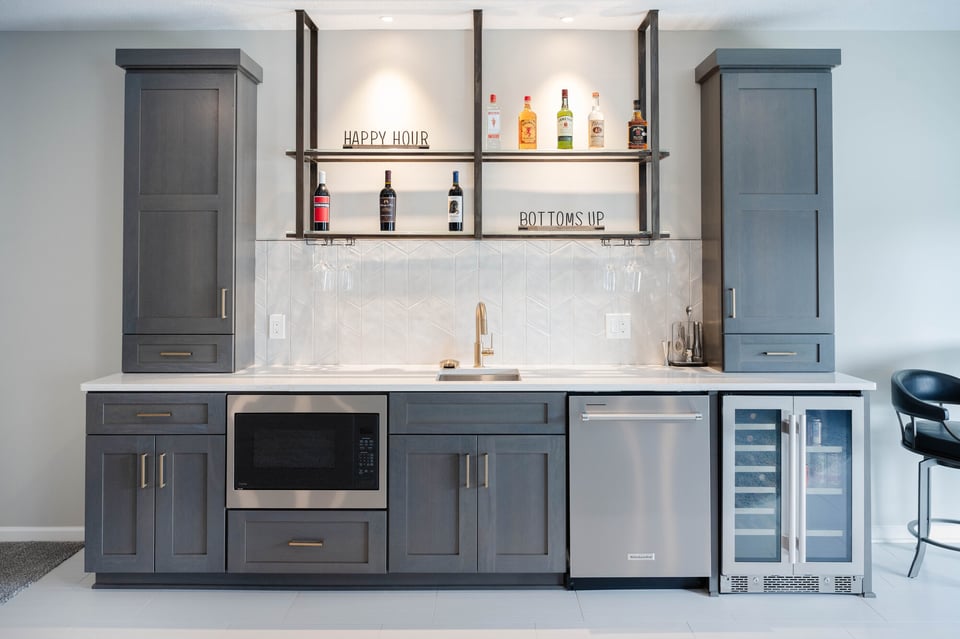
How Long Does Basement Design and Pre-Construction Take?
Basement design and pre-construction give the team time to define the layout, scope, selections, pricing, and construction plan before work begins.
It's easy to think of construction as the main event, but the planning phase plays a major role in keeping the project organized once crews are onsite.
HC Remodel & Design's design-build remodeling process includes an initial conversation, an in-home appointment, design development, detailed estimating, selections, product ordering, scheduling, and a project-manager handoff before demolition begins.
What happens during basement design?
Basement design turns your goals for an unfinished or outdated lower level into a defined plan for how the space should function and feel.
The conversation starts with what isn't working today and what you'd like the basement to do for you instead.
Maybe you want more room when your adult children come home. Maybe you'd like a comfortable movie area, a better place to host friends, a guest suite, or simply a lower level that feels connected to the rest of your home.
HC Remodel & Design begins by listening to your goals and pain points, taking measurements, and developing the design around how you want to use the space. The company's process also includes drawings and 3D visuals that help homeowners understand the proposed design before construction begins.
If you're still sorting through what you want from the space, HC's article on how to know when you're ready for a remodel offers a useful starting point: identify what you like, what you dislike, and what needs to function differently in your home.
When do selections and ordering happen?
Material selections and ordering happen before construction so products can be coordinated with the rest of the project schedule.
Depending on your basement design, selections might include:
- Flooring
- Tile
- Plumbing fixtures
- Lighting
- Cabinetry
- Countertops
- Hardware
- Paint and finish materials
HC guides you through these decisions rather than leaving you to navigate the process on your own.
Ordering also matters because some products need more lead time than others. HC specifically notes that items such as cabinets and countertops can influence when a project is ready to begin.
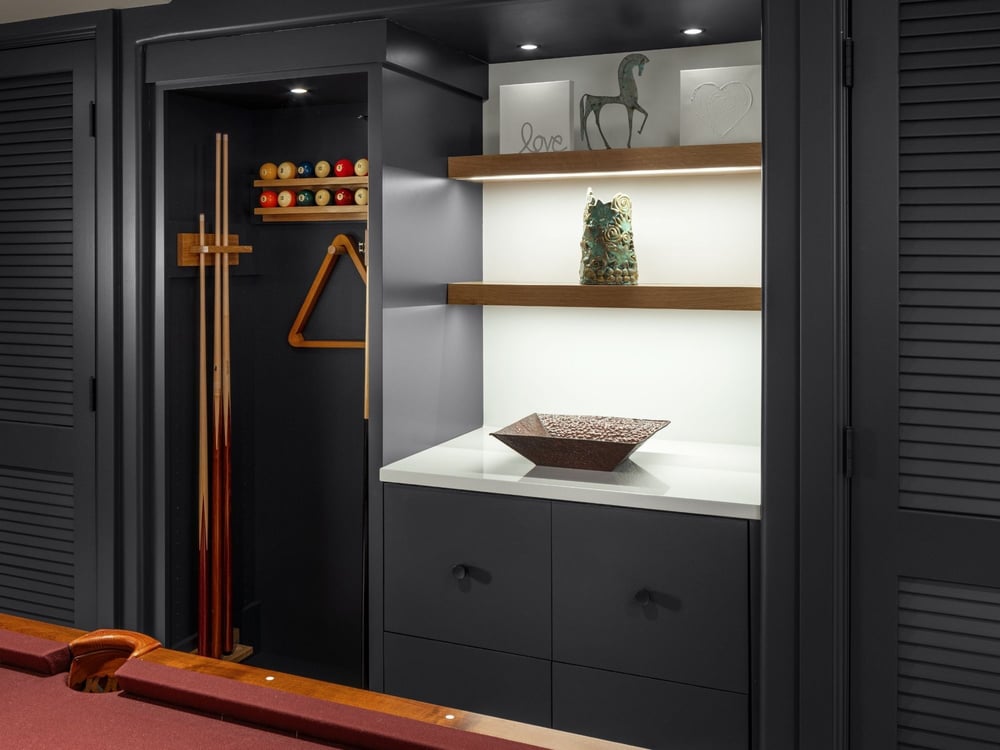
What Happens During Basement Construction?
Once planning, selections, and scheduling are complete, basement construction moves through a coordinated sequence from site preparation to final details.
The exact order can vary based on your basement's current condition and the scope of the remodel.
A typical construction sequence may include:
- Site protection and demolition
- Framing and structural work
- Plumbing, electrical, and HVAC rough-ins
- Insulation and drywall
- Flooring, tile, cabinetry, countertops, and trim
- Fixture and finish installation
- Final details, cleanup, and walkthrough
For HC Remodel & Design, the construction portion of a basement remodel typically takes approximately 3 to 6 months, depending on the complexity of the project.
How does HC protect the rest of your home during construction?
Site protection helps separate the remodeling area from the rest of your home and manage some of the dust and disruption that come with construction.
Site protections can include plastic dust barriers, hard-surface walkway covers, carpet protection, and a BuildClean™ HEPA filtration system. The team also incorporates end-of-day cleaning practices.
That's especially relevant when you're remodeling a basement while still living upstairs.
How can you keep track of the schedule?
Buildertrend gives HC Remodel & Design clients online access to project scheduling, selections, communication, and other project information.
You'll be able to see the schedule rather than wondering when work is supposed to happen. HC also uses Buildertrend to organize selections, documentation, communication, and project updates.
That visibility doesn't prevent every schedule change, but it can give you a much clearer picture of where your project stands.
What Can Make a Basement Remodel Take Longer?
The scope of your basement, existing conditions, material lead times, design decisions, and required approvals can all influence how long your remodel takes.
Two basements with the same square footage can have very different timelines because size tells only part of the story.
Adding a bathroom or other plumbing
A basement that adds plumbing requires more coordination than a project focused primarily on finished living space.
Bathrooms, wet bars, and other plumbing-related features add systems and finish work to the project. The location and scope of that work can also affect planning before construction begins.
Creating a more involved layout
The more changes your new basement requires, the more details need to be coordinated during design and construction.
A large open recreation space is a different project from a lower level divided into a guest room, bathroom, bar, exercise room, storage space, and media area.
Neither approach is necessarily better. The goal is to develop a layout around how you want to use the basement.
Choosing custom cabinetry and countertops
Custom products can affect your schedule because they may need to be selected and ordered well before installation.
HC notes that cabinet and countertop lead times can affect a project's construction start date. That's one reason the team focuses on completing selections and ordering before crews are on-site.
Making changes after the design is established
Changes made later in the process can affect both the work involved and the original schedule.
There will always be decisions during a remodel. That's different from substantially changing the project after design, pricing, ordering, or construction is underway.
If something important isn't working for you during design, that's the time to talk about it.
Permits, inspections, and engineering
Required permits, inspections, or engineering can add steps to a basement renovation timeline depending on the work being completed. HC's pre-construction process includes engineering when required.
Permit requirements also depend on the type of work being performed, so those details should be addressed during planning rather than assumed.
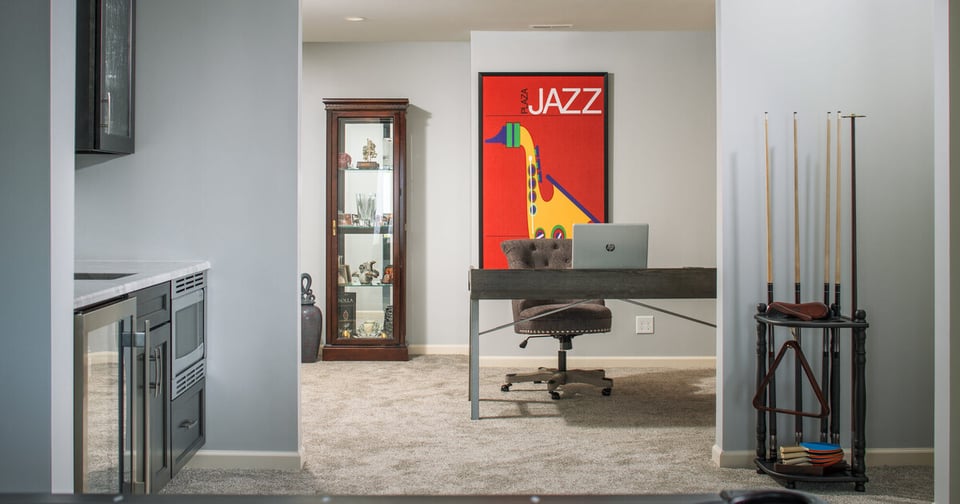
How Can Design-Build Help Keep Your Basement Remodel Moving?
A design-build approach brings design and construction planning together so important decisions can be coordinated before crews begin working in your basement. At HC Remodel & Design, design-build means the team oversees both the design and construction sides of the remodel.
That coordination is especially valuable when you're thinking about schedule and decision-making.
Planning happens before demolition
Resolving design, pricing, selections, and scheduling before demolition means fewer major decisions await you during construction.
Before HC reaches demo day, the design has been developed, pricing has been discussed, selections are underway or completed, products are being ordered, and the construction plan is taking shape.
There's a lot happening before the first wall comes down.
Design and construction are considered together
When design and construction are part of the same process, your ideas can be evaluated with both the finished space and the work required to create it in mind.
That helps the team address practical considerations earlier, rather than designing a basement in isolation and sorting through construction details later. If you’re gathering ideas for your own space, explore our completed remodeling projects to see how we’ve approached different homes and layouts.
Products are considered before they're needed
Making selections early gives the project team time to account for product availability before those materials are incorporated into the construction schedule.
This doesn't mean every product will always arrive exactly when expected. It does mean ordering isn't treated as an afterthought.
That's one of the reasons the planning phase matters so much in a basement remodeling project.
What You Can Do to Help Prevent Basement Remodeling Delays
You can help keep your basement remodel on schedule by making key decisions during planning, communicating changes early, and staying on top of selections and approvals.
You don't need to arrive at the first meeting knowing exactly how every corner of your basement should look. That's part of why you hire a design-build team.
You can, however, make the process more productive by coming prepared to talk about your priorities.
Before and during your basement remodel:
- Think about how you want to use the finished basement day-to-day.
- Identify what isn't working about the current space.
- Separate your must-haves from features that would be nice to include.
- Give honest feedback while the design is still being developed.
- Complete selections and approvals according to the project schedule.
- Review Buildertrend regularly so you know what's coming next.
- Bring up potential scope changes as soon as you're considering them.
It's also worth thinking about investment early. HC's Remodeling Cost Guide can help you begin that conversation before you get too far into planning. We also created a guide on design-build basement remodeling costs in Omaha, NE for a more detailed breakdown.
Frequently Asked Questions About Basement Remodel Timelines in Omaha
How long does it take to finish a basement in Omaha?
The total timeline depends on your basement's scope, design, selections, and construction needs.
For an HC Remodel & Design basement remodel, it typically takes 5 to 9 months from design through completion. Projects with more extensive layout changes, plumbing, custom cabinetry, or other detailed features may require more planning and coordination.
What steps are included in a basement remodeling project?
A design-build basement remodel moves through planning, design, estimating, selections, ordering, scheduling, construction, and final completion.
At HC Remodel & Design, the process begins with understanding your goals and evaluating the space before moving into design and estimating. Selections, ordering, construction planning, and active construction follow.
Do you need a permit to finish a basement in Omaha?
Permit requirements for an Omaha basement remodel depend on the scope of work in your project.
Projects involving building, electrical, plumbing, or other regulated work may require permits or inspections. The exact requirements should be confirmed for your specific scope during planning.
What can make a basement remodel take longer?
Complex layouts, additional plumbing or mechanical work, custom products, material lead times, required approvals, and changes made during the project can all affect the schedule.
That's why square footage alone isn't enough to predict how long a basement remodel will take.
How long does the design phase take before basement construction begins?
HC Remodel & Design's basement design and pre-construction phase is expected to take approximately 2 to 3 months.
That phase includes much more than choosing finishes. Design development, measuring, pricing, feedback, selections, ordering, and scheduling all happen before construction starts.
Can you stay in your home during a basement remodel?
Whether staying in your home makes sense depends on your project's individual scope, but HC Remodel & Design uses practices designed to make remodeling more manageable in an occupied home.
Those practices can include dust barriers, walkway and carpet protection, HEPA filtration, end-of-day cleaning, and schedule visibility through Buildertrend.
Why Work With HC Remodel & Design for Your Omaha Basement Remodel?
HC Remodel & Design brings design, planning, construction, and ongoing communication together under one team to guide you from your early ideas through a completed basement your family can enjoy.
Our approach starts with understanding the problem you're trying to solve and developing a design tailored to your lifestyle. Read more about our team and how we approach remodeling projects.
Constant communication through Buildertrend gives you instant access to scheduling and selections, while HC's site protection and cleaning practices are designed to make remodeling more manageable if you decide to stay in your house during construction.

Plan Your Basement Remodel
A realistic basement remodeling timeline includes the planning that happens before construction as well as the work happening in your home.
The exact schedule will depend on what you're creating, the condition of the existing space, product lead times, and the level of coordination involved.
If you're considering a basement remodel in Omaha or the surrounding metro, contact HC Remodel & Design to talk through your space, priorities, and what the process could look like for your home.